15 Best Kitchen Remodeling Ideas to Improve Function, Storage, and Style
A successful kitchen remodel should do more than update the room’s appearance. The best kitchen remodeling ideas improve how you cook, clean, store items, move through the space, and spend time with family or guests. From better layouts and custom cabinetry to smarter lighting, durable countertops, and well-planned islands, the right improvements can make a kitchen more practical while giving it a cohesive design.
What Kitchen Remodeling Ideas Can Improve Your Kitchen?
The most useful kitchen upgrades generally fall into three areas: function, storage, and style. A good remodel considers all three instead of focusing only on finishes or current design trends.
Before choosing individual products, think about how the kitchen is used every day. Cooking habits, household size, entertaining, storage needs, available space, and long-term plans can all affect which remodeling choices make sense.
Here are 15 practical ideas to consider.
1. How Can Improving the Kitchen Layout Make the Space More Functional?
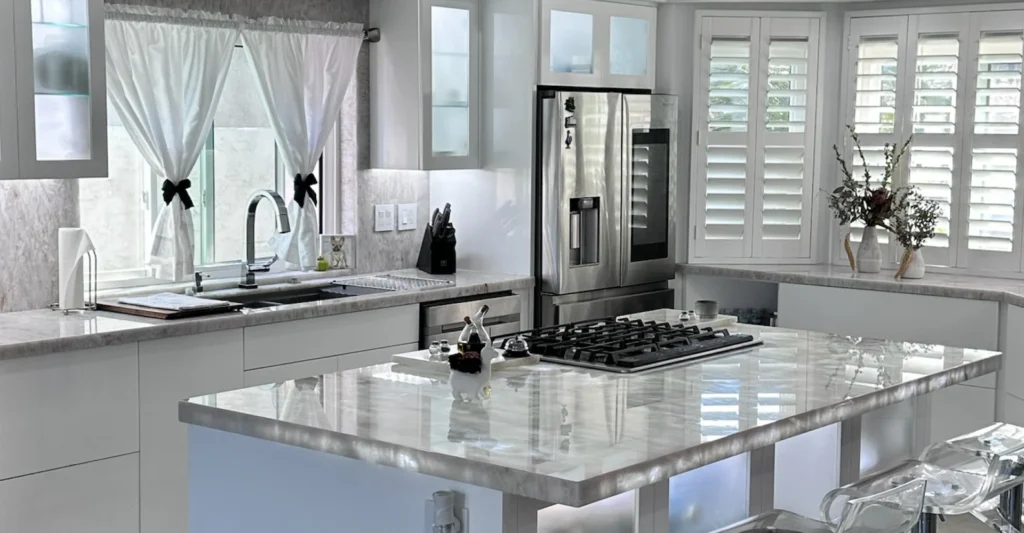
The layout affects almost every part of kitchen use. If the refrigerator, sink, cooktop, preparation area, and storage are poorly positioned, even a beautiful kitchen can feel inconvenient.
Start by identifying areas where movement feels restricted or where multiple people regularly get in each other’s way. Depending on the home and project scope, improvements may include repositioning cabinets, changing the location of an island, opening a wall, or reorganizing work areas.
Major layout changes can involve plumbing, electrical systems, or structural work, so these elements should be evaluated before construction begins.
2. How Can You Add More Functional Kitchen Storage?
More storage is useful, but simply adding more cabinets does not always solve an organization problem. Storage should be designed around the items you actually use and where you use them.
Consider:
- Deep drawers for pots and pans
- Pull-out cabinet organizers
- Tall cabinets for less frequently used items
- Corner storage solutions
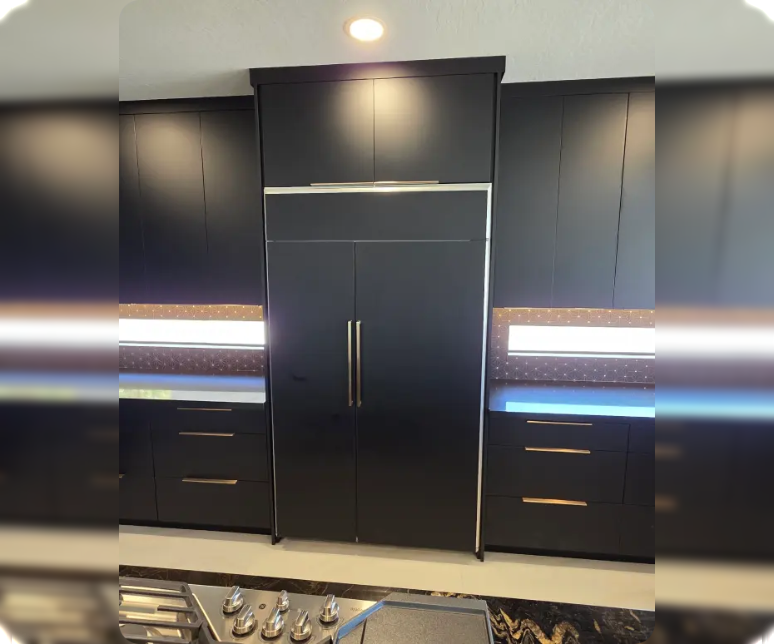
- Built-in appliance storage
- Dedicated areas for cookware and serving items
- Pantry storage for food and small appliances
Good storage reduces countertop clutter and keeps frequently used items within easy reach.
3. Are Custom Kitchen Cabinets Worth Considering?
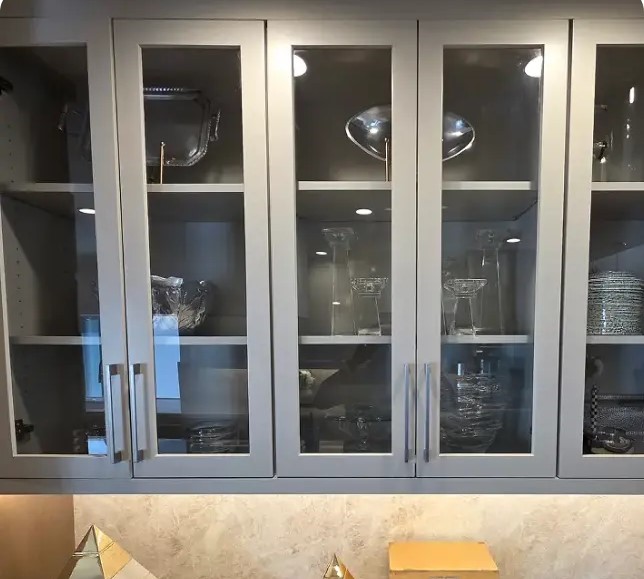
Custom cabinetry can be useful when standard cabinet sizes do not make efficient use of the available space. Cabinets can be planned around specific wall dimensions, ceiling height, appliances, storage requirements, and design preferences.
Useful custom features may include:
- Full-height cabinets
- Specialized drawer configurations
- Built-in organizers
- Appliance garages
- Glass-front sections
- Integrated storage
- Custom finishes
The goal should be to create cabinetry that works with the kitchen rather than forcing the kitchen layout around standard cabinet dimensions.
4. What Kitchen Island Ideas Improve Functionality?
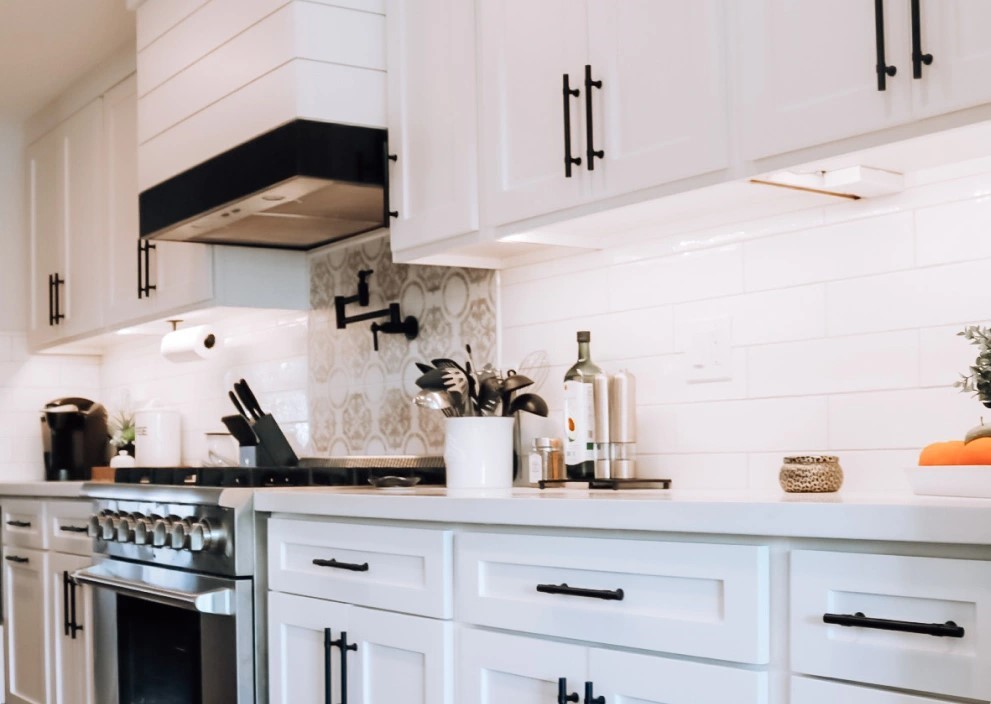
A kitchen island can provide additional preparation space, storage, seating, and a place for family or guests to gather. However, an oversized island can make movement around the kitchen difficult if there is not enough clearance.
Before selecting an island, consider:
- Available floor space
- Walking clearance
- Seating requirements
- Storage needs
- Sink or appliance placement
- Electrical requirements
- Pendant or task lighting
An island should support the kitchen’s workflow rather than simply fill open floor space.
5. How Should You Choose Kitchen Countertops?
Countertops need to withstand daily preparation, cleaning, moisture, and regular use. Appearance matters, but homeowners should also consider maintenance requirements, durability, heat exposure, staining, and how the material works with the cabinets and backsplash.
Popular options include quartz and natural stone, along with other engineered or solid-surface materials. The right choice depends on how the kitchen is used, the desired appearance, maintenance preferences, and project budget.
6. What Kitchen Backsplash Ideas Can Add Style and Protection?
A backsplash protects wall surfaces around areas such as the cooktop and sink while also providing an opportunity to add visual character.
Options include:
- Large-format tile
- Natural stone
- Porcelain tile
- Patterned tile
- Full-height backsplash installations
- Neutral finishes
- Decorative accent areas
A backsplash does not need to compete with every other feature in the room. If the countertop or cabinetry has a strong visual pattern, a simpler backsplash can create better balance.
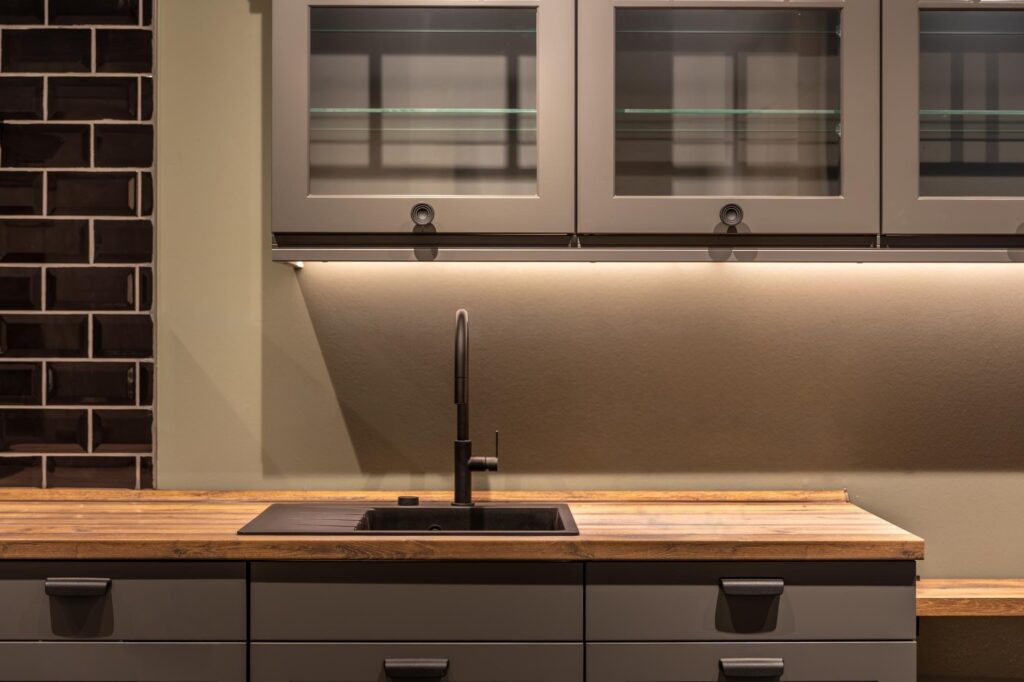
7. How Can Better Kitchen Lighting Improve the Space?
Kitchen lighting should support different activities rather than relying on one central fixture. A layered approach can provide general illumination while giving specific work areas the light they need.
Ambient Lighting
Provides overall illumination throughout the kitchen and helps make the space comfortable to use.
Task Lighting
Provides focused light over countertops, sinks, islands, and other food preparation areas.
Accent Lighting
Highlights cabinetry, architectural features, shelving, or other design elements.
Other options include under-cabinet lighting, pendant fixtures, recessed lights, natural light, and dimmer controls. Lighting should be planned alongside the kitchen layout and electrical work rather than treated as a final decorative detail.
8. What Kitchen Flooring Options Balance Style and Durability?
Kitchen floors need to handle foot traffic, spills, cleaning, and everyday wear. The best material should fit both the visual design and practical demands of the household.
Options can include:
- Porcelain tile
- Natural stone
- Engineered wood
- Other durable flooring materials suited to the application
When comparing materials, consider moisture resistance, cleaning requirements, durability, slip resistance, and how the flooring will transition into adjacent rooms.
9. How Should You Plan Kitchen Appliance Placement?
Appliance placement can have a major effect on how efficiently a kitchen works. The refrigerator, cooktop, oven, dishwasher, and other frequently used appliances should be positioned so they support natural movement between storage, preparation, cooking, and cleanup areas.
Before finalizing cabinets, confirm the exact dimensions and installation requirements of major appliances. This is particularly important for built-in or premium appliances, where ventilation, electrical, plumbing, and cabinet specifications may affect the design.
10. How Can a Better Pantry Improve Kitchen Storage?
A well-planned pantry can reduce cabinet clutter and make food and small appliances easier to organize. The best pantry design depends on the available space and the household’s storage habits.
Possible solutions include:
- Walk-in pantries
- Tall cabinet pantries
- Pull-out pantry cabinets
- Adjustable shelving
- Dedicated small-appliance storage
- Organized food storage zones
If space is limited, a narrow pull-out pantry or tall cabinet can provide useful storage without requiring a separate room.
11. How Can Mixing Materials and Finishes Improve Kitchen Design?
Using different materials can give a kitchen more depth and visual interest, but the finishes should work together. Cabinets, countertops, backsplash, flooring, hardware, and lighting all contribute to the overall appearance.
For example, a kitchen might combine simple cabinetry with a natural stone countertop and a more understated backsplash. Another design may use contrasting island cabinetry to create a focal point.
The key is to establish a consistent design direction before selecting individual finishes.
12. Which Kitchen Plumbing Fixtures Are Worth Upgrading?
Plumbing fixtures can improve both the appearance and everyday function of a kitchen. A faucet, sink, or water-related fixture should be selected based on how the kitchen is actually used.
Consider:
- Pull-down or pull-out faucets
- Sink size and configuration
- Faucet reach and clearance
- Water filtration
- Garbage disposal requirements
- Fixture finish and maintenance
If plumbing locations are being changed, the requirements should be considered during the layout and cabinet planning stages.
13. How Can Kitchen Work Zones Improve Everyday Cooking?
Instead of thinking about the kitchen as one large workspace, divide it into practical zones. This can make cooking and cleanup more efficient, especially when multiple people use the kitchen at the same time.
Common zones include:
- Preparation zone: Counter space, cutting boards, knives, and mixing equipment
- Cooking zone: Cooktop, range, oven, and cooking utensils
- Cleaning zone: Sink, dishwasher, and cleaning supplies
- Storage zone: Cabinets, pantry, refrigerator, and freezer
- Serving zone: Island, countertop, or dining connection
The exact arrangement should reflect the homeowner’s cooking habits and the existing space.
14. Which Kitchen Materials Are Easier to Maintain?
A material that looks excellent on installation day may not be the best choice if it requires more maintenance than a homeowner wants to handle. Consider how often each surface will be cleaned and how it will respond to everyday use.
For easier maintenance, homeowners can evaluate:
- Durable countertop surfaces
- Easy-clean backsplash materials
- Practical cabinet finishes
- Flooring suited to regular traffic
- Easy-to-clean hardware
- Proper kitchen ventilation
Maintenance should be considered alongside appearance, cost, and durability rather than after the materials have already been selected.
15. How Should You Plan a Kitchen Remodel for Long-Term Use?
A kitchen should work for the household today while also remaining practical as needs change. Instead of selecting features only because they are currently popular, consider how the space may be used several years from now.
Think about:
- Future storage requirements
- Appliance replacement
- Accessibility
- Durable materials
- Flexible work areas
- Household changes
- Long-term maintenance
- Resale considerations
A thoughtful kitchen design can provide lasting value without depending entirely on short-term design trends.
Which Kitchen Remodeling Ideas Should You Prioritize?
Not every improvement needs to be completed at the same level of priority. Functional problems and infrastructure-related work should generally be addressed before purely decorative upgrades.
| Remodeling Area | Primary Benefit | Priority |
|---|---|---|
| Kitchen Layout | Better workflow | High |
| Storage | Organization | High |
| Cabinetry | Function and storage | High |
| Lighting | Visibility and usability | High |
| Kitchen Island | Preparation and gathering space | High |
| Countertops | Durability and workspace | Medium |
| Appliances | Convenience and performance | Medium |
| Flooring | Durability | Medium |
| Backsplash | Protection and style | Medium |
| Decorative Finishes | Visual appeal | Medium |
This approach can help homeowners decide where to put their attention and budget first.
What Should You Consider Before Starting a Kitchen Remodel?
Before selecting materials or ordering cabinets, establish the overall scope of the project.
Kitchen Remodeling Planning Checklist
- Define your remodeling goals
- Evaluate the existing kitchen layout
- Identify storage problems
- Determine appliance requirements
- Plan cabinet configuration
- Choose countertop materials
- Select backsplash materials
- Plan kitchen lighting
- Review electrical requirements
- Review plumbing requirements
- Select flooring
- Plan pantry storage
- Establish a realistic budget
- Confirm the project scope
- Establish a project timeline
Planning these decisions early can reduce changes during construction and make it easier to coordinate different parts of the remodel.
What Kitchen Remodeling Mistakes Should Homeowners Avoid?
Many remodeling problems start with decisions made before construction begins. Avoiding a few common mistakes can make the planning process more manageable.
Common Mistakes to Avoid
- Choosing finishes before solving layout problems
- Not planning enough storage
- Making the island too large for the room
- Ignoring task lighting
- Choosing materials based only on appearance
- Forgetting appliance dimensions
- Underestimating electrical requirements
- Not considering how multiple people use the kitchen
- Making frequent changes after construction begins
- Setting an unrealistic budget
- Failing to establish a clear project scope
A good remodeling plan should connect the layout, cabinetry, appliances, materials, lighting, and construction requirements before work begins.
When Should You Work With a Kitchen Remodeling Professional?
A professional remodeling team can be especially useful when a project involves multiple trades or significant changes to the existing kitchen. Layout reconfiguration, plumbing relocation, electrical work, structural modifications, custom cabinetry, and complex appliance installation require careful coordination.
Wise Construction kitchen remodeling service includes layout redesign, custom cabinetry and millwork, islands with integrated storage, countertops and backsplashes, flooring, lighting, and plumbing upgrades. The company’s process also includes lifestyle assessment, layout and structural review, material planning, construction coordination, and final detailing.
For homeowners researching a more comprehensive kitchen renovation, Kitchen Design + Remodeling is the most relevant service page to explore.
Conclusion
The best kitchen remodeling ideas should make the space work better for the people who use it. Improving the layout, storage, cabinetry, island, lighting, appliances, work zones, and materials can create a kitchen that is easier to use while providing a cohesive and lasting design.
Before starting a remodel, prioritize the problems that affect your daily routine and plan technical requirements before selecting decorative finishes. If your project involves a larger redesign or custom kitchen construction, Wise Construction’s Kitchen Design + Remodeling service provides a relevant place to learn more about its approach to kitchen remodeling.
Frequently Asked Questions About Kitchen Remodeling Ideas
Helpful answers to common questions about planning and remodeling a kitchen.
What are the best kitchen remodeling ideas?
+
The best ideas usually address how the kitchen works before focusing on decoration. Improving the layout, storage, cabinetry, lighting, appliance placement, and work zones can make the space more functional, while countertops, backsplashes, flooring, and finishes can improve its appearance.
How can I make my kitchen more functional?
+
Start by evaluating movement, storage, preparation space, appliance placement, and work zones. A kitchen should allow people to move between storage, preparation, cooking, and cleaning areas without unnecessary congestion.
Are custom kitchen cabinets worth considering?
+
Custom cabinets can be useful when a kitchen has unusual dimensions, specific storage requirements, or a layout that cannot be efficiently served by standard cabinet sizes. They can be planned around the room and the homeowner’s needs.
What kitchen remodeling ideas add the most storage?
+
Deep drawers, tall cabinets, pantry storage, pull-out organizers, corner solutions, and custom cabinetry can all improve storage. The most effective approach is to organize storage around the items and appliances used most frequently.
What should I consider when designing a kitchen island?
+
Consider the island’s size, available walking space, seating, storage, lighting, electrical requirements, and intended use. The island should provide useful workspace without restricting movement through the kitchen.
What countertop material is best for a kitchen remodel?
+
There is no single best countertop material for every kitchen. Homeowners should compare durability, maintenance, appearance, heat and stain considerations, budget, and how heavily the kitchen will be used.
How important is kitchen lighting?
+
Lighting is essential for both safety and usability. A combination of ambient, task, and accent lighting can provide general illumination while making food preparation, cooking, cleaning, and other activities easier.
Should I change my kitchen layout?
+
A layout change can be worthwhile when the existing kitchen has poor traffic flow, limited preparation space, insufficient storage, or an inefficient relationship between appliances and work areas. If the current layout works well, a remodel may not require major structural changes.
How long does a kitchen remodeling project take?
+
The timeline depends on the project’s size and complexity, material availability, permits, custom cabinetry, structural work, and the number of trades involved. A cosmetic update generally requires less time than a full layout redesign with custom construction.
When should I hire a kitchen remodeling contractor?
+
Professional assistance is particularly useful when the project includes layout changes, plumbing or electrical work, structural modifications, custom cabinetry, permits, inspections, or multiple trades. A qualified contractor can help coordinate these elements within the overall project.