
Additions + Structural Reconfiguration
Expand Your Home With
Purpose & Precision
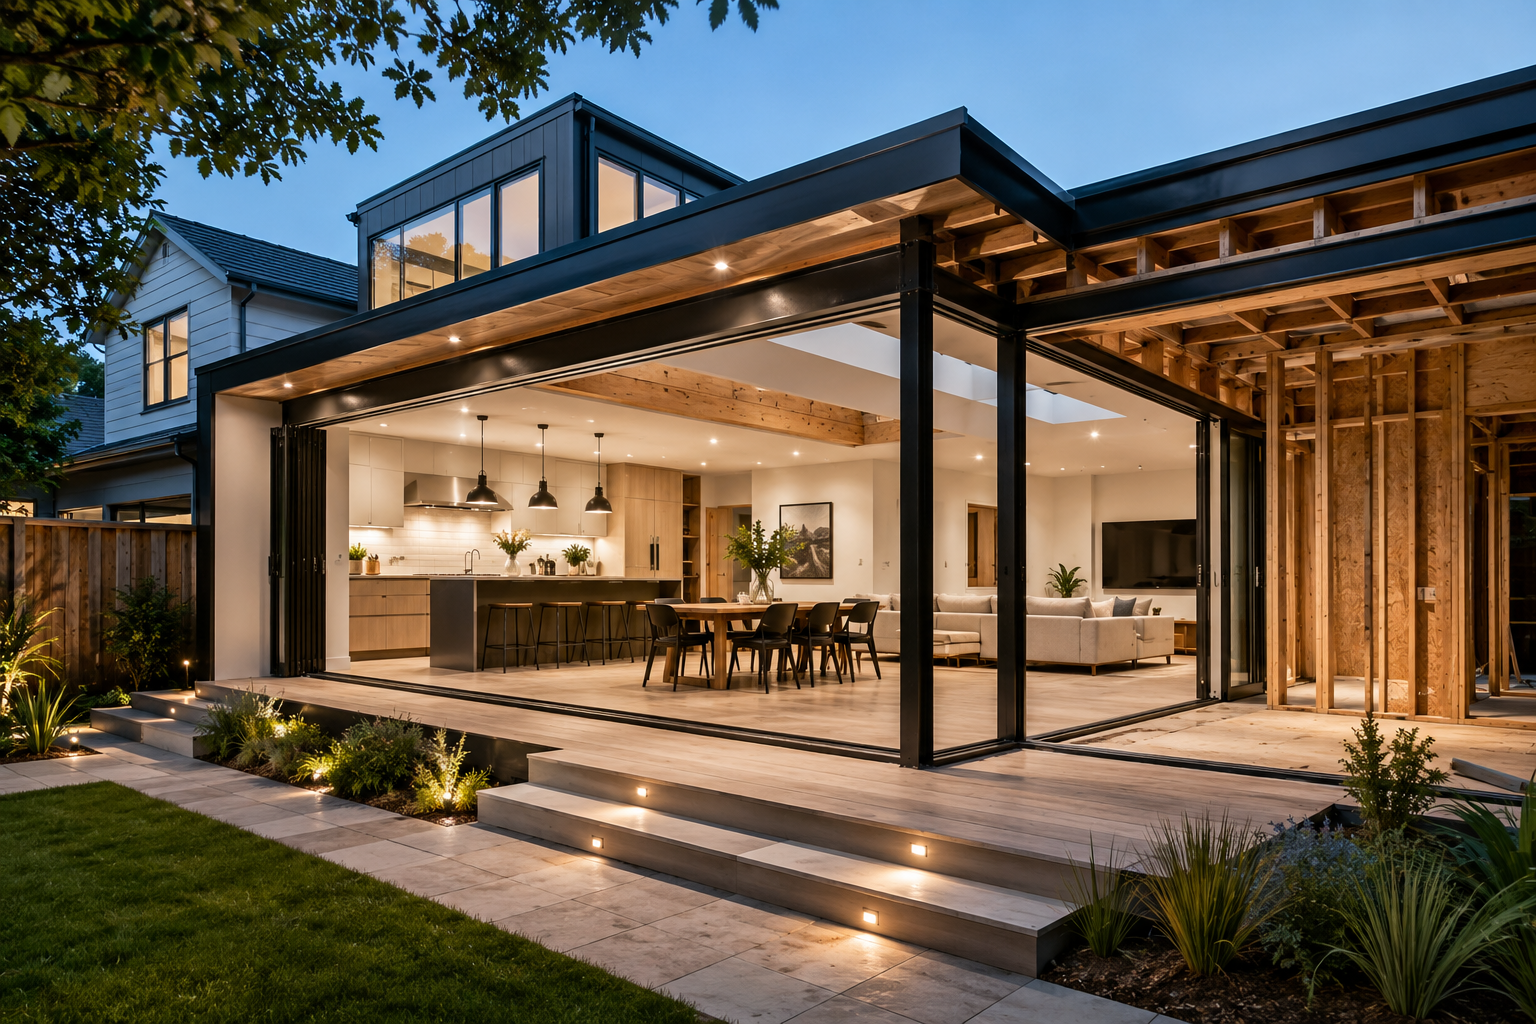
Whether you’re adding square footage, opening walls, or creating new functional spaces, a structural reconfiguration is one of the most impactful ways to transform how your home feels and performs.
Wise Construction delivers high-end additions throughout Phoenix, Scottsdale, Paradise Valley, Tempe, and the entire Valley — combining architectural planning, structural engineering, and refined craftsmanship.
From room extensions to second-story additions, every project is designed for beauty, strength, and long-term value.
Elevate Your Home With Seamless Structural Additions
We handle all structural changes including wall removals, load bearing adjustments, ceiling height improvements, room extensions, and flow optimization to create a home that feels more open, functional, and modern.
Whether you want a new living space, expanded kitchen, luxury pantry, home office, or seamless indoor outdoor transition, we design every detail around your lifestyle.
A Smart, Structured Approach to
Expanding Your Home
01. Vision & Feasibility
Session
We discuss your goals, lifestyle needs, and the type of space you want to create — from expansions to structural redesigns.
02. Structural & Site Analysis
Our team evaluates load-bearing elements, engineering requirements, layout restrictions, and opportunities for improved flow.
03. Concept Design & Space Planning
We prepare architectural concepts, layout options, material palettes, and engineering recommendations so you understand the full transformation.
04. Engineering, Construction & Expansion
Our unified team manages structural work, framing, additions, elevations, and integrations with precision and clear communication throughout.
05. Finishing & Integration
We refine the interiors, match existing finishes, perfect transitions, and ensure the new space blends seamlessly with your home.
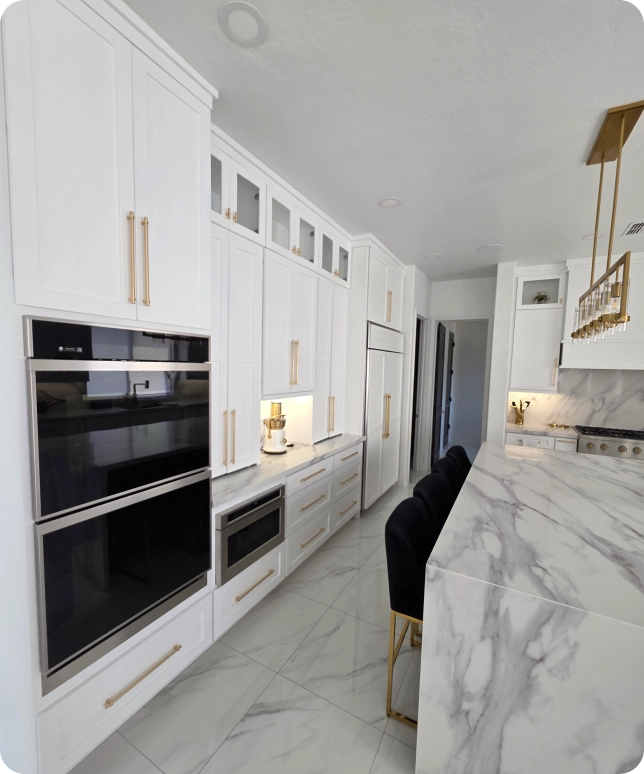
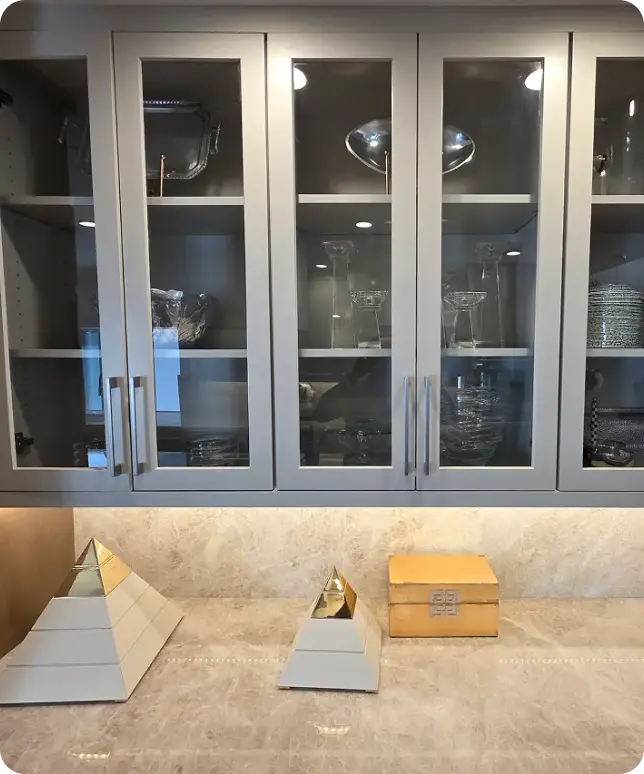
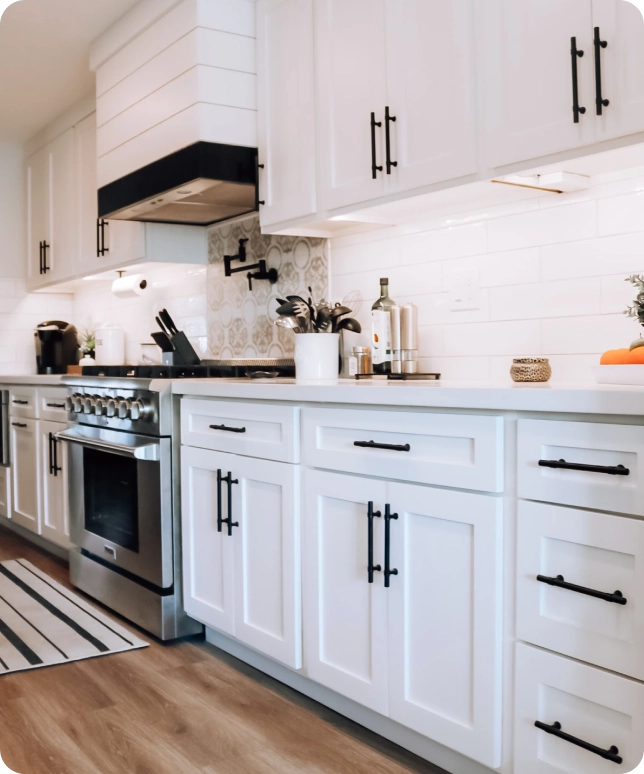
Explore our projects
- Testimonials
What Our Clients Say

Todd H.
Wise construction, transformed our outdated home into a modern masterpiece. The teams attention to detail and commitment to quality were exceptional. We couldn’t be happier with the results!
Laura S.
Mike & Jessica T.
- Frequently asked questions
Remodeling Answers, Simplified
1. What types of structural additions does Wise Construction specialize in?
We handle a wide range of structural additions, including room extensions, second-story additions, open-concept wall removals, kitchen expansions, luxury pantry builds, home offices, and indoor-outdoor transitions. Every project is supported by architectural planning and structural engineering to ensure lasting quality across the Phoenix Valley.
2. Do I need to hire a separate architect or engineer for my addition?
No. Our integrated design-build process means architectural planning, structural engineering, and construction are all handled under one roof. We evaluate load-bearing elements, engineering requirements, and layout options as part of our process – saving you time, cost, and coordination headaches.
3. How long does a typical home addition or structural reconfiguration take?
Project timelines vary depending on the scope – a room extension or wall removal may take a few weeks, while a second-story addition or major reconfiguration can span several months. During our Vision & Feasibility Session and Structural Analysis, we’ll give you a clear, realistic timeline specific to your project.
4. Will the new addition blend with the rest of my home's existing style and finishes?
Yes, seamless integration is a core part of our process. During the Finishing & Integration phase, we carefully match existing finishes, refine interior transitions, and ensure the new space feels like a natural extension of your home – not an afterthought.
5. What areas does Wise Construction serve for additions and structural work?
We serve homeowners throughout the greater Phoenix Valley, including Phoenix, Scottsdale, Paradise Valley, Tempe, and surrounding communities. If you’re unsure whether we cover your area, reach out through our free consultation – we’re happy to discuss your project.