
12 Home Renovation Ideas for a More Beautiful and Functional Arizona Home
A successful home renovation should do more than make your house look new. It should improve how you move through each room, respond to Arizona’s climate, reduce everyday frustrations, and create spaces that feel distinctly yours.
For homeowners in Chandler and throughout the Phoenix Valley, renovation decisions also require local thinking. Intense sunlight, months of high temperatures, dust, water use, indoor-outdoor living, and changing family needs all influence which improvements deliver lasting value.
The best home renovation ideas begin with a simple question: What would make your home work better for the way you live now?
Whether you are considering a complete interior transformation or deciding which projects to prioritize, these ideas can help you plan a home that feels cohesive, comfortable, and built for Arizona living.
Quick List: The Best Home Renovation Ideas
Some of the most practical and popular house renovation ideas include:
- Reworking closed or inefficient floor plans
- Creating a larger, better-organized kitchen
- Designing a spa-inspired primary bathroom
- Connecting indoor and outdoor living areas
- Adding flexible, multi-use rooms
- Improving insulation, windows, and energy efficiency
- Incorporating custom storage and cabinetry
- Updating lighting throughout the home
- Using durable, desert-appropriate materials
- Planning for aging in place
- Adding a mudroom or functional drop zone
- Designing the entire renovation as one cohesive project
Now, let’s look at how each idea can improve your home.
1. Reconfigure the Floor Plan Around Your Daily Routine
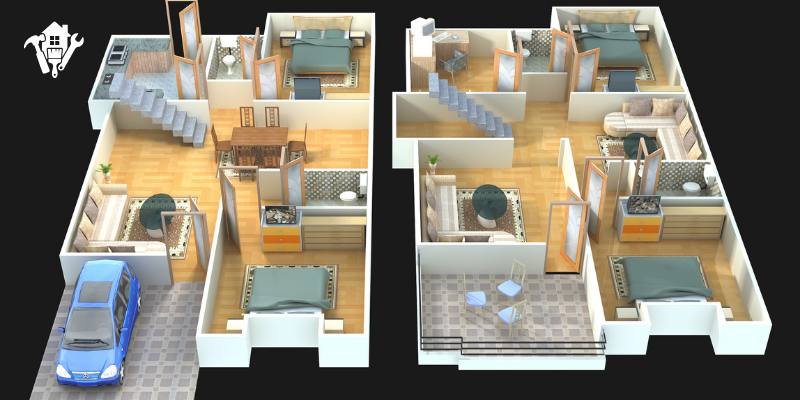
An outdated layout can make even a large home feel cramped. Narrow doorways, isolated rooms, limited natural light, and poor traffic flow often prevent homeowners from using their available square footage effectively.
A full renovation creates an opportunity to reconsider the layout instead of simply replacing finishes.
Depending on the structure of your home, that might include:
- Removing or relocating non-load-bearing walls
- Engineering wider openings between living areas
- Vaulting ceilings to create a greater sense of space
- Repositioning the kitchen closer to entertaining areas
- Improving access between the home and backyard
- Separating noisy and quiet areas
- Expanding the primary suite
- Relocating laundry facilities for greater convenience
Open-concept design remains popular, but completely open is not always better. One of the most useful home remodel design trends is a “broken-plan” layout. This approach creates visual connection while using partial walls, cabinetry, changes in ceiling height, or wide openings to give each area a clear purpose.
The right layout should reflect how your household cooks, works, relaxes, hosts guests, and moves through the home — not simply what looks good in a photograph.
2. Make the Kitchen More Functional, Not Just More Expensive
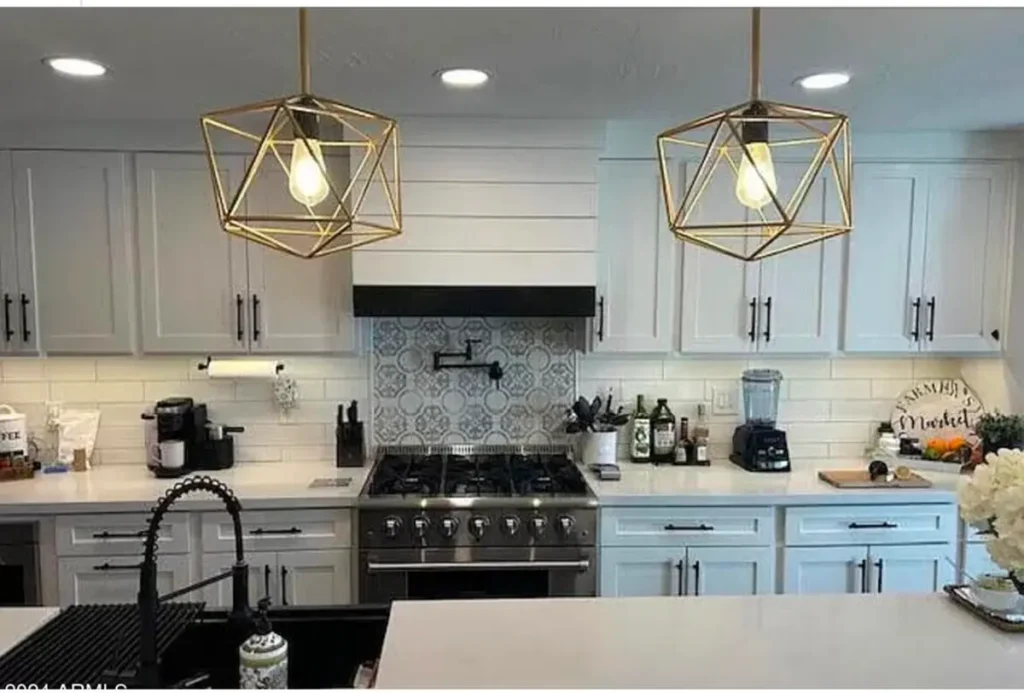
A kitchen can have premium appliances and beautiful countertops but still feel frustrating if its layout does not support the way you use it.
Before choosing finishes, identify the problems that need to be solved. Do you lack preparation space? Does everyone gather in the same narrow walkway? Is the pantry too far from the cooking area? Are small appliances taking over the counters?
Effective kitchens renovation planning may include:
- An oversized island with seating and preparation space
- Dedicated zones for cooking, cleaning, serving, and storage
- Full-height cabinetry that uses vertical space
- Deep drawers for cookware
- A concealed appliance garage
- An organized walk-in or cabinet pantry
- Integrated waste and recycling storage
- Layered task, ambient, and decorative lighting
- Durable countertops that tolerate regular family use
- Convenient outlets for appliances and device charging
For households that entertain regularly, a secondary prep area, beverage station, or butler’s pantry can keep the main kitchen organized while guests gather nearby.
Explore Wise Construction’s kitchen design and remodeling services for additional ideas about custom cabinetry, islands, lighting, and premium finishes.
3. Turn the Primary Bathroom Into a Comfortable Daily Retreat
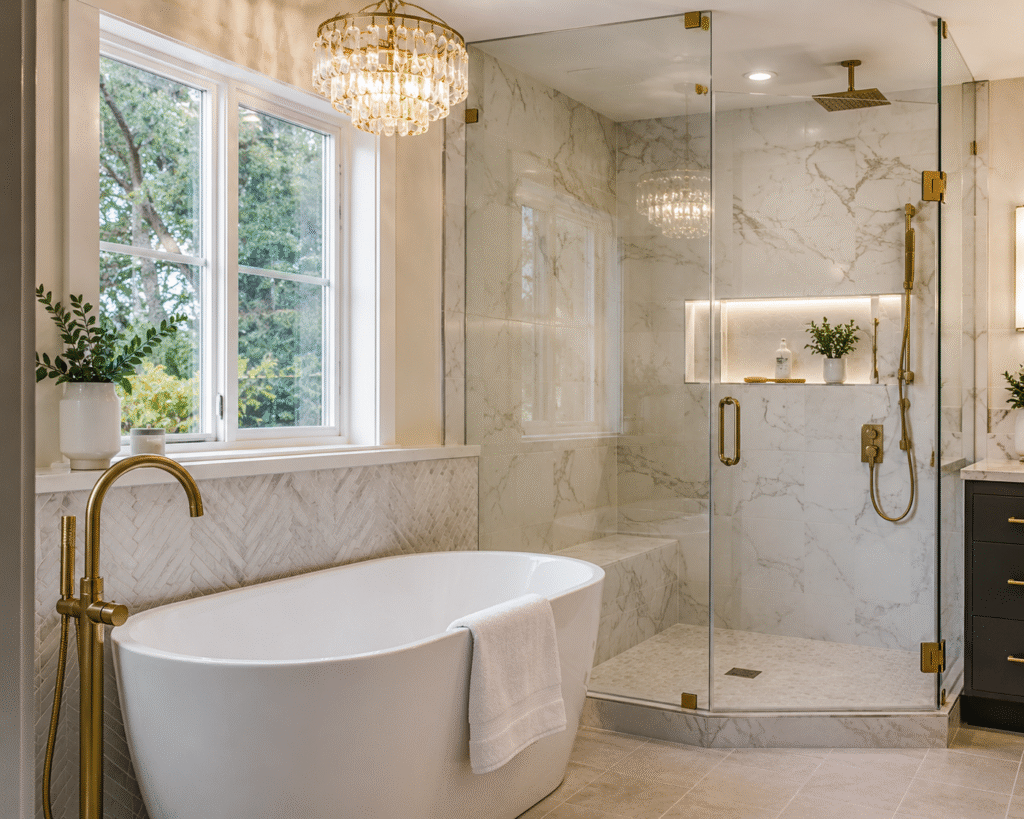
Luxury bathroom design is shifting away from decoration for decoration’s sake. Homeowners increasingly want quiet, uncluttered spaces that are easy to maintain and comfortable to use.
Popular bathrooms renovation features include:
- Curbless walk-in showers
- Handheld and overhead shower fixtures
- Built-in shower benches
- Wall niches for toiletries
- Large-format porcelain or natural stone
- Floating or furniture-style vanities
- Better ventilation
- Warm, layered lighting
- Private water closets
- Linen and personal-care storage
- Slip-resistant flooring
Accessibility can be incorporated without making a bathroom look clinical. Wider entrances, curbless showers, strategically placed blocking for future grab bars, lever-style handles, and improved lighting can make the room safer today and easier to use in the future.
See examples of luxury bathroom renovation options available for Phoenix Valley homes.
4. Create a Stronger Connection Between Indoor and Outdoor Spaces
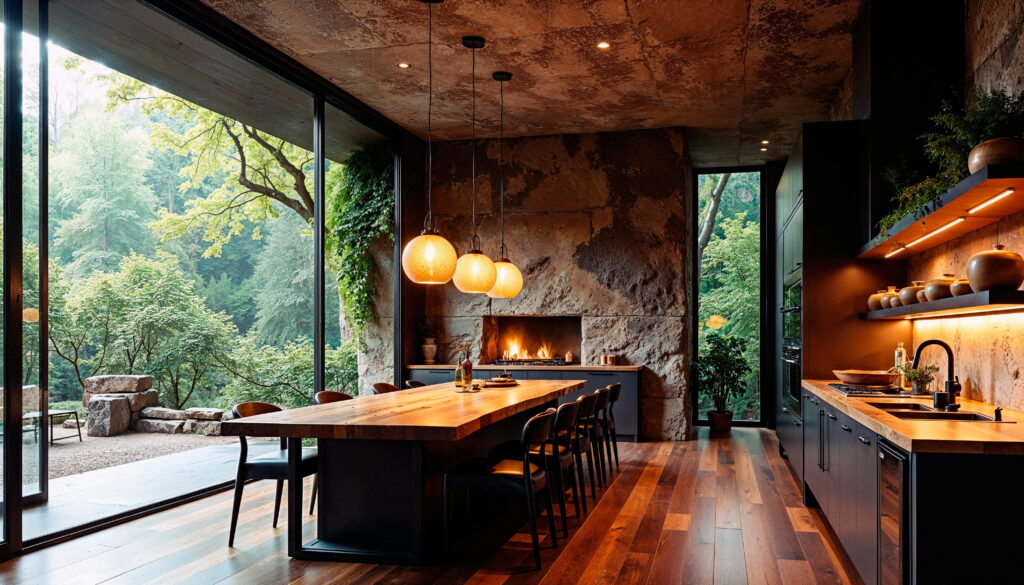
Outdoor living is particularly valuable in Arizona, but successful design requires more than placing furniture on an uncovered patio. Without shade, airflow, durable materials, and the right orientation, an outdoor area may remain unused for much of the year.
A thoughtful outdoor spaces renovation can include:
- A covered patio or extended roofline
- Sliding or folding doors that create a wide opening
- Outdoor kitchens and built-in grills
- Comfortable dining and conversation zones
- Ceiling fans and integrated lighting
- Misting systems
- Fire features for cooler evenings
- UV-resistant cabinetry and furnishings
- Low-maintenance landscaping
- Durable pavers or slip-resistant tile
- Screens or landscaping for privacy
The transition matters just as much as the patio itself. Coordinating flooring tones, sightlines, materials, and furniture placement can make the outdoor space feel like a natural extension of the interior.
Before building a patio cover, addition, outdoor kitchen, or other permanent structure, confirm local permitting and HOA requirements. The City of Chandler Homeowner Building Permit Manual provides useful starting information, although requirements may vary by project and jurisdiction.
5. Design Multi-Use Spaces That Can Change Over Time
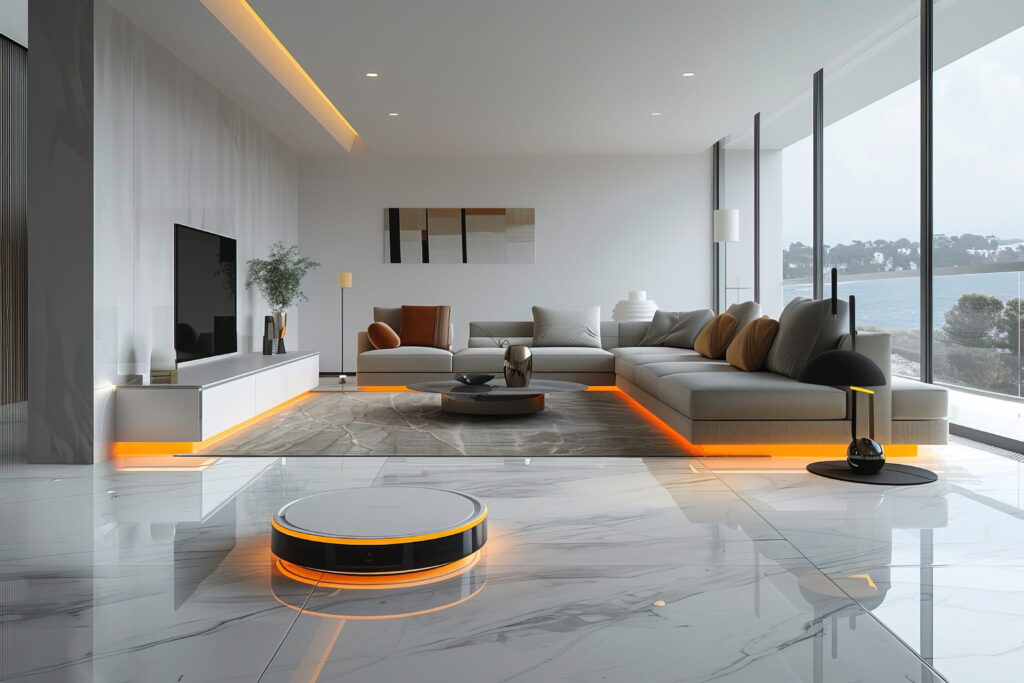
A room with only one purpose can become underused as a household’s needs change. Flexible design allows the same square footage to support work, hobbies, exercise, guests, or family activities.
Practical multi-use spaces renovation ideas include:
- A home office with a concealed Murphy bed
- A media room with hidden storage for toys or equipment
- A guest room with built-in workspace
- A loft that functions as a study and lounge
- A laundry room with a craft or wrapping station
- A formal dining room converted into a flexible library
- Sliding or pocket doors that provide privacy when needed
Plan electrical outlets, lighting, data connections, acoustics, and storage around all intended uses. A room cannot function well as an office and guest room if the work surface must be dismantled whenever someone visits.
Custom millwork is especially useful here. Built-in desks, foldaway surfaces, window seating, and closed cabinetry can provide flexibility without making a room look temporary or overcrowded.
6. Improve Energy Performance for the Arizona Climate
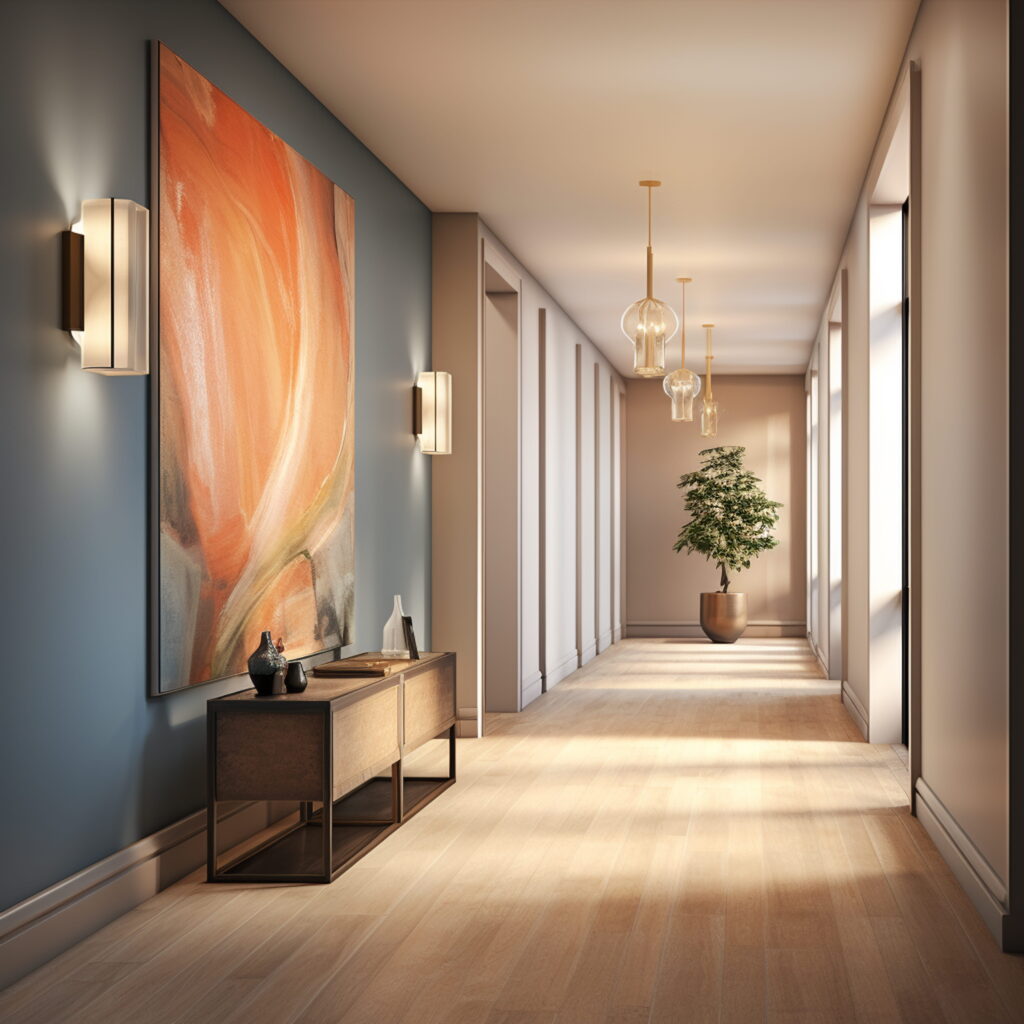
Energy-efficient improvements may not create the most dramatic before-and-after photographs, but they can substantially improve comfort.
During a full home renovation, walls and ceilings may already be open. This provides an ideal time to evaluate insulation, air sealing, ductwork, glazing, and electrical systems.
Consider improvements such as:
- Higher-performance windows with appropriate solar heat gain ratings
- Improved attic and wall insulation
- Air sealing around penetrations and openings
- Properly sealed or redesigned ductwork
- Zoned HVAC controls
- Energy-efficient lighting
- Exterior shading
- Smart thermostats
- Ceiling fans in frequently occupied rooms
- Cool-roof or reflective roofing materials, where appropriate
Window placement also deserves careful consideration. More glass does not automatically produce a better home. The design should balance daylight and views with direct solar exposure, privacy, and cooling demands.
Conditioned additions must meet applicable energy-efficiency requirements. A qualified design-build contractor can help coordinate plans, permits, engineering, and trade work instead of treating each improvement as an unrelated project.
7. Replace Generic Storage With Custom Organization
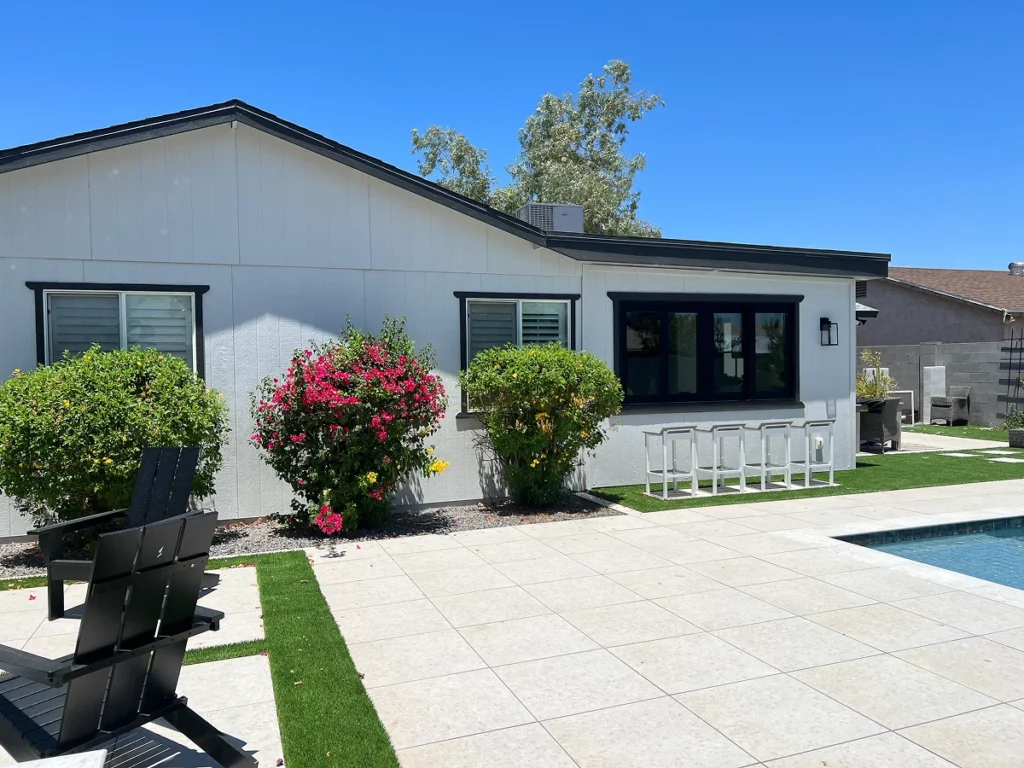
Storage problems are rarely solved by adding random cabinets. Useful storage should be located where an activity actually happens.
Before designing cabinetry, list the items that create clutter in each room. Then build storage around those specific needs.
Ideas include:
- Full-height pantry storage
- Drawer organizers for kitchen utensils and cookware
- Charging drawers for phones and tablets
- Entry cabinetry for bags, shoes, and keys
- Bathroom towers for linens and toiletries
- Media cabinetry that conceals wiring
- Built-in display shelves with closed storage below
- Laundry cabinetry for supplies and cleaning equipment
- Garage storage designed around tools and sporting equipment
Custom cabinetry can also correct awkward room proportions and make use of corners, niches, and underutilized walls that standard furniture cannot address.
8. Use Layered Lighting Throughout the Home
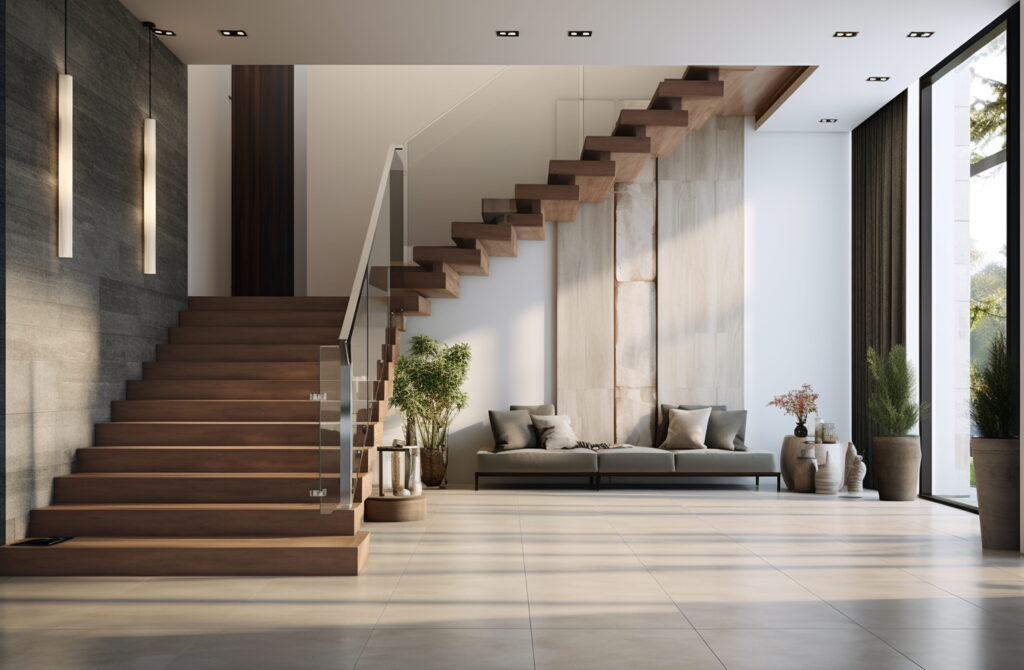
Lighting affects the comfort and appearance of every finish in a renovated home. Relying only on rows of recessed ceiling lights can leave rooms looking flat or overly bright.
A complete lighting plan combines three layers:
Ambient Lighting
This provides comfortable general illumination through recessed lights, ceiling fixtures, or indirect lighting.
Task Lighting
Task lighting supports specific activities, such as cooking, reading, grooming, or working. Examples include under-cabinet kitchen lights, vanity lighting, desk lamps, and pendant lights over an island.
Accent Lighting
Accent lighting draws attention to architectural features, artwork, cabinetry, or textured surfaces.
Use dimmers wherever practical and select color temperatures consistently. Lighting should also be planned early because fixture placement affects electrical work, ceiling framing, cabinetry, and drywall.
9. Choose Materials That Can Handle Arizona Living
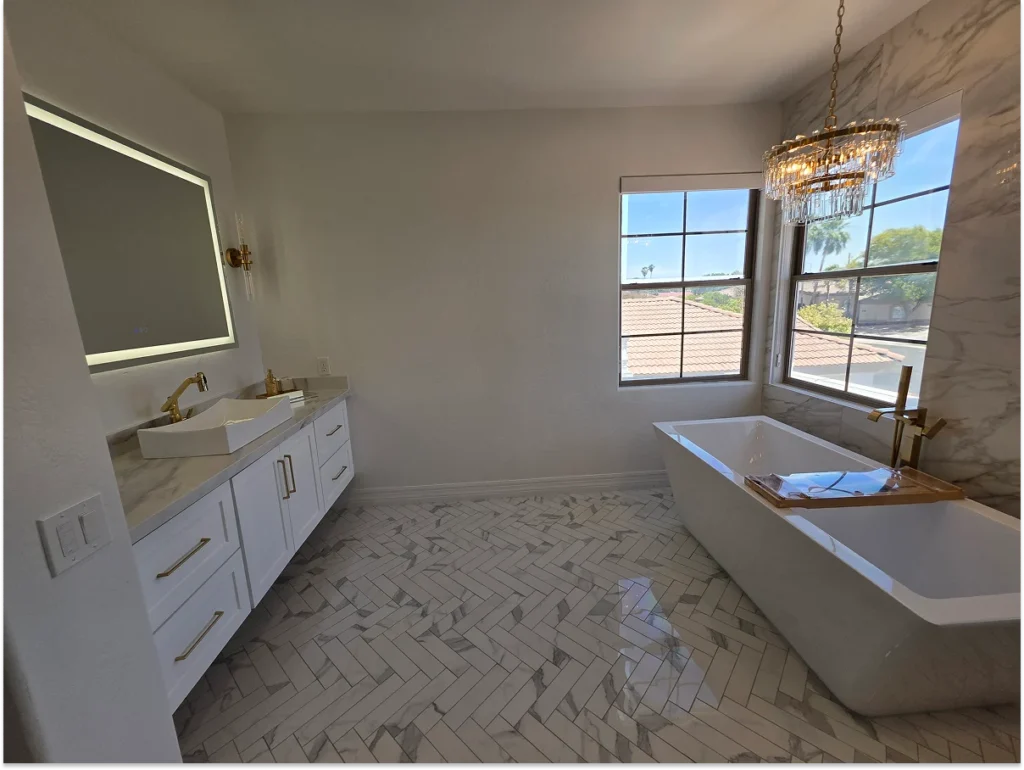
A finish may look impressive in a showroom but perform poorly under intense sunlight, frequent use, or temperature changes.
For long-term durability, consider:
- Porcelain tile for high-traffic or moisture-prone areas
- Engineered wood products selected for local conditions
- Quartz or properly maintained natural-stone countertops
- UV-resistant exterior materials
- Washable, high-quality interior paint
- Cabinet finishes that resist fading and everyday wear
- Plumbing fixtures with accessible replacement parts
- Low-maintenance exterior surfaces
Material consistency is equally important. A full renovation should not feel like a collection of unrelated room makeovers. Repeating a controlled palette of wood tones, metals, stone, paint colors, and architectural details creates a more intentional result.
10. Plan for Long-Term Comfort and Aging in Place
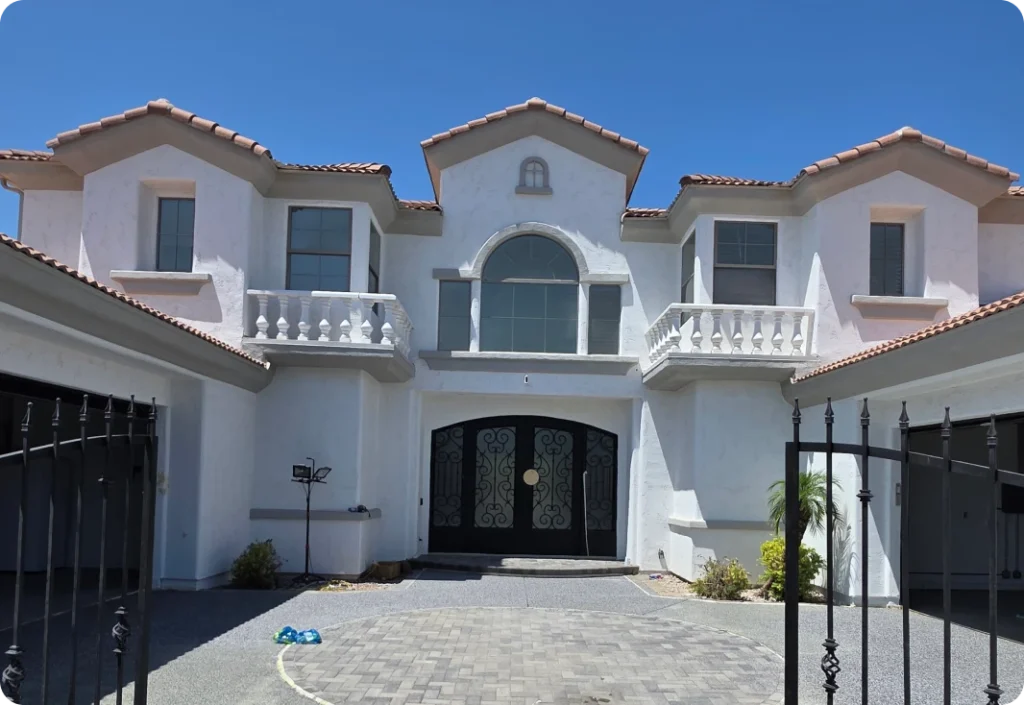
You do not need to be approaching retirement to benefit from inclusive design. Features that support aging in place also make homes easier for children, guests, and anyone recovering from an injury.
Consider:
- At least one step-free entrance
- Wider interior doorways
- Lever-style door hardware
- A curbless primary shower
- Reinforced bathroom walls for future grab bars
- Easy-to-reach storage
- Improved stair and hallway lighting
- Slip-resistant flooring
- A bedroom and full bathroom on the main level
- Clear pathways around furniture
Including these details during a larger renovation is usually simpler than retrofitting them later.
11. Add a Purpose-Built Entry or Drop Zone
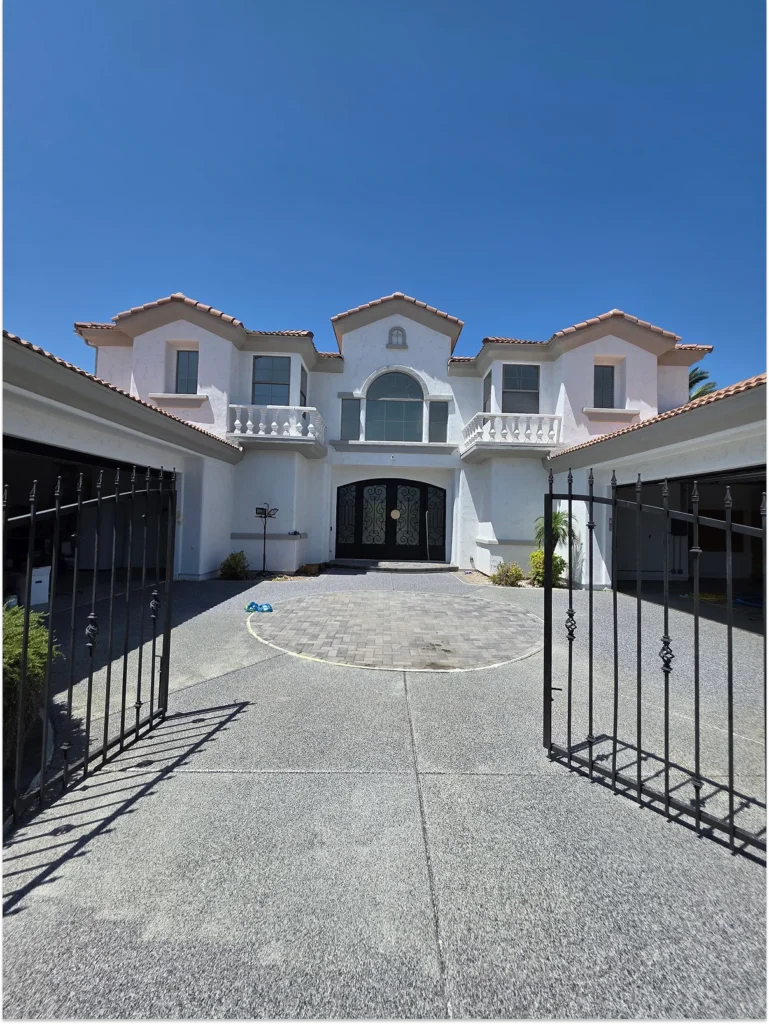
Arizona homes may not require a traditional mudroom for wet coats and snow boots, but households still need an organized place for backpacks, shoes, pet supplies, packages, sports equipment, and everyday essentials.
A useful drop zone could include:
- Closed cabinets
- Individual storage cubbies
- A bench with shoe drawers
- Hooks for bags and hats
- A charging station
- A pet-feeding area
- A small utility sink
- Direct access to the laundry room
Position it near the garage or the entrance your family uses most often. Designing around actual habits prevents clutter from migrating to the kitchen island or dining table.
12. Treat a Full Renovation as One Connected Design

Renovating one room at a time can make sense for a limited scope. However, if several major areas need work, planning them together can create a more coherent home and avoid undoing recently completed construction.
A whole-home plan allows the contractor and design team to coordinate:
- Structural modifications
- Electrical and plumbing upgrades
- HVAC changes
- Flooring transitions
- Cabinetry dimensions
- Lighting placement
- Material selections
- Permit requirements
- Construction sequencing
This does not mean every feature needs to be extravagant. It means each decision supports the overall design, budget, and construction plan.
Learn more about Wise Construction’s approach to full home renovations in the Phoenix Valley
How to Prioritize Your Home Renovation Ideas
Separate your project list into three categories:
Essential Improvements
These address structural concerns, outdated systems, water damage, safety issues, inefficient layouts, or necessary repairs.
High-Impact Lifestyle Improvements
These make daily life easier, such as a better kitchen layout, added storage, a more functional primary suite, or improved indoor-outdoor access.
Finish and Personalization Choices
These include tile, cabinetry style, decorative fixtures, paint colors, hardware, and other visual details.
Resolve structural, mechanical, and layout decisions first. Selecting countertops before confirming the kitchen configuration can lead to rework, delays, and unnecessary expense.
It is also wise to include a contingency in the renovation budget. Even careful planning cannot always reveal what is behind walls or beneath flooring, especially in homes that have undergone previous modifications.
Why Contractor Selection Matters
One of the most important renovation decisions is choosing who will be responsible for your home.
Arizona homeowners can verify contractor credentials through the Arizona Registrar of Contractors. Beyond licensing, ask prospective contractors how they manage scheduling, supervision, communication, design decisions, change orders, permits, and quality control.
Wise Construction is a licensed, insured, and bonded design-build contractor serving homeowners within approximately 40 miles of Chandler, Arizona. Co-founder and general contractor Jay Robinson personally oversees projects on-site and brings the discipline, attention to detail, and accountability developed during his Air Force service to every renovation.
With one point of contact from planning through completion, homeowners receive clearer communication and better coordination between design, structural work, cabinetry, electrical systems, plumbing, and finishes.
Ready to Plan Your Arizona Home Renovation?
The best renovation is not the one with the most expensive materials. It is the one that solves the right problems, reflects your lifestyle, and is constructed with care.
Wise Construction creates personalized full home renovations throughout Chandler, Gilbert, Queen Creek, Mesa, Scottsdale, Paradise Valley, Ahwatukee, Tempe, Fountain Hills, and surrounding Phoenix Valley communities.
Schedule a private consultation to discuss your home, renovation priorities, design preferences, and next steps. You will receive practical guidance without pressure – and a clearer understanding of what it will take to bring your vision to life.
Frequently Asked Questions About Home Renovations
Q1. What are the most popular home renovation ideas in Arizona?
Ans: Popular house renovation ideas in Arizona include open or broken-plan living areas, larger kitchens, spa-inspired bathrooms, covered outdoor spaces, energy-efficient windows, improved insulation, custom storage, and flexible rooms that support working from home or accommodating guests.
Q2. Where should I start when planning a full home renovation?
Ans: Start by documenting what does not work in your current home. Identify layout problems, structural concerns, storage limitations, outdated systems, and rooms that no longer fit your lifestyle. A design-build consultation can then translate those priorities into a coordinated scope, preliminary budget, and project plan.
Q3. Do I need a permit for a home renovation in Chandler, Arizona?
Ans: Permits are commonly required for structural changes, additions, electrical work, plumbing changes, gas work, and certain patio or accessory structures. Cosmetic projects may not require permits. Requirements vary according to the scope and location, so confirm them with the appropriate municipal department before construction begins.
Q4. Should I renovate my entire home at once?
Ans: Renovating the entire home at once may be beneficial when several rooms require structural, electrical, plumbing, HVAC, or flooring work. A coordinated project can produce a more consistent design and efficient construction sequence. However, the right approach depends on your budget, living arrangements, and project scope.
Q5. How can I prevent unexpected renovation costs?
Ans: Begin with detailed plans, realistic material allowances, an itemized proposal, and an appropriate contingency. Ask how change orders and concealed conditions will be handled. Wise Construction explains pricing and seeks homeowner approval before proceeding with work outside the agreed scope.
Q6. How long does a full home renovation take?
Ans: The timeline depends on the home’s size, structural work, design complexity, permitting, material availability, and custom features. A contractor should provide a project-specific schedule after the design and scope have been developed rather than offering a generic completion promise.
Q7. Can I live in my home during a full renovation?
Ans: It may be possible during a limited or phased renovation, but living in the property can become difficult when kitchens, bathrooms, HVAC systems, or large portions of the home are unavailable. Discuss dust control, utility interruptions, access, safety, pets, children, and the construction sequence before deciding.
Q8. Which renovation improvements add the most value?
Ans: Improvements that combine broad appeal with better daily function tend to be the most valuable. These often include well-planned kitchens, updated bathrooms, improved layouts, durable finishes, energy-efficiency upgrades, additional usable space, and high-quality indoor-outdoor living areas. Value depends on the property, neighborhood, construction quality, and buyer expectations.